- Year
- 2024
- Type
- Residential project
- Area
- 30 m²
- Designer
- Chiara Novak
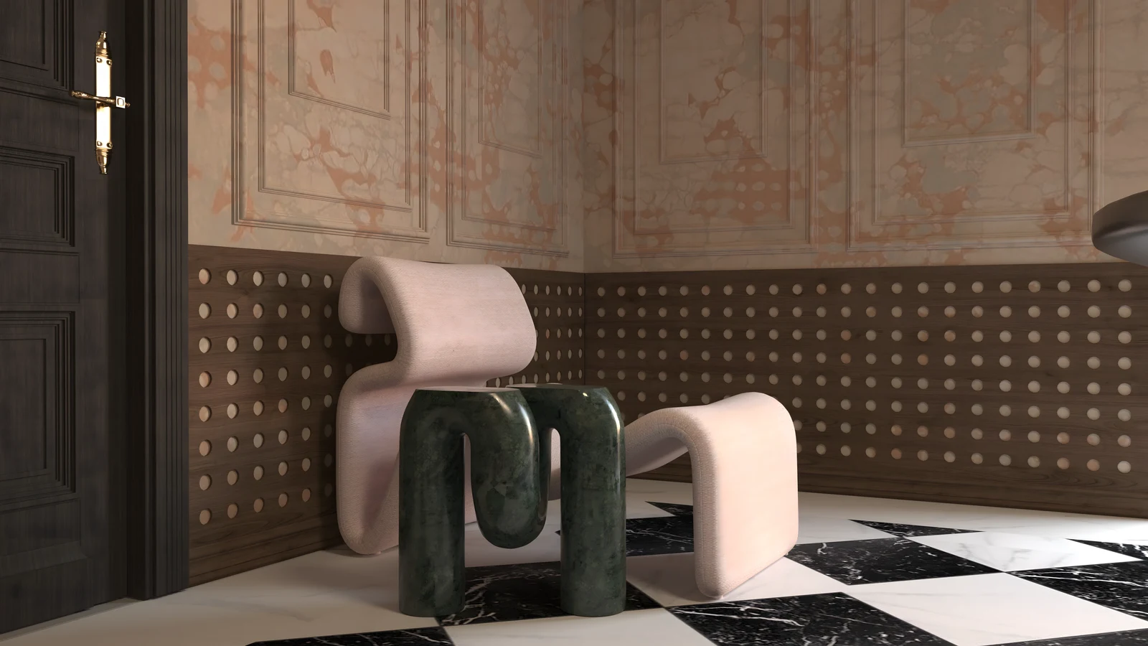
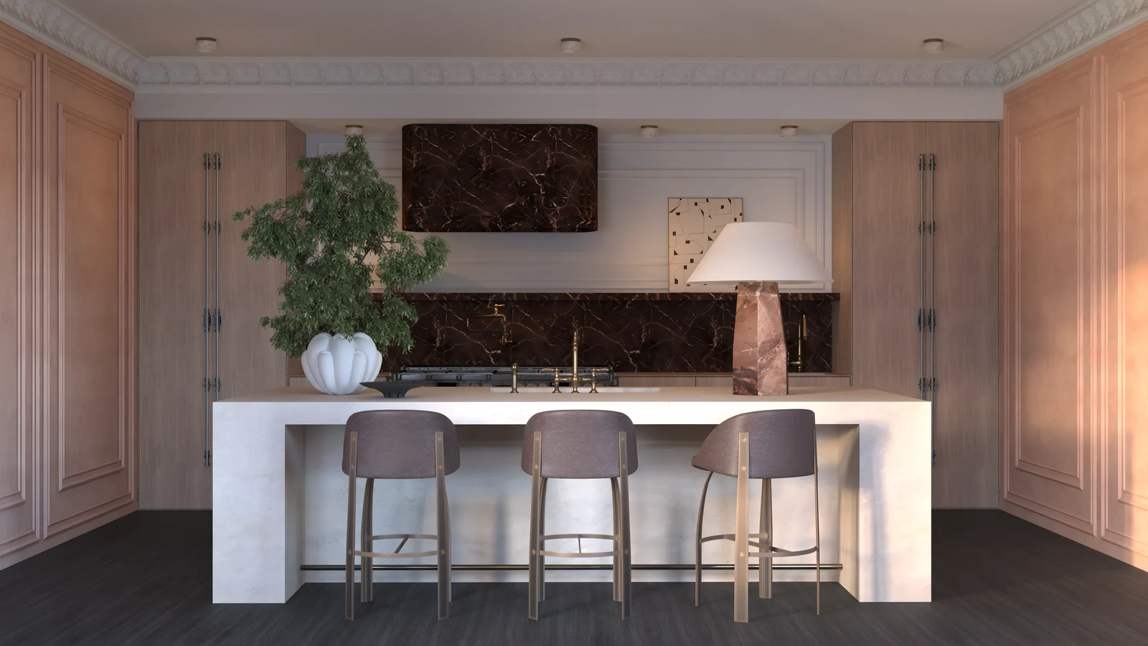
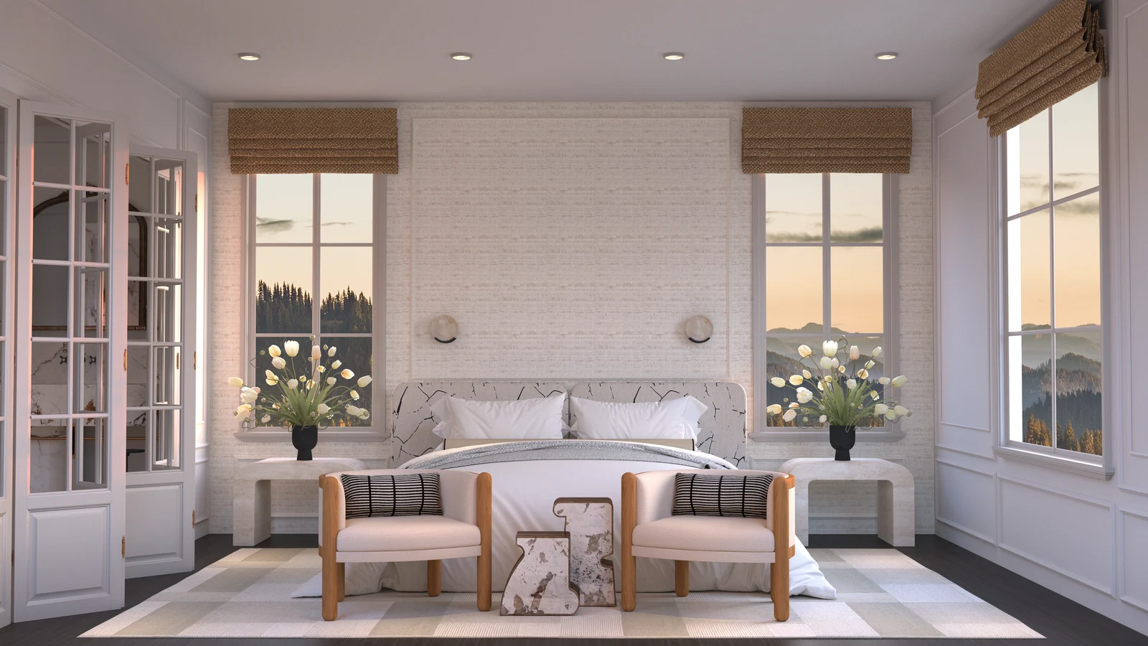
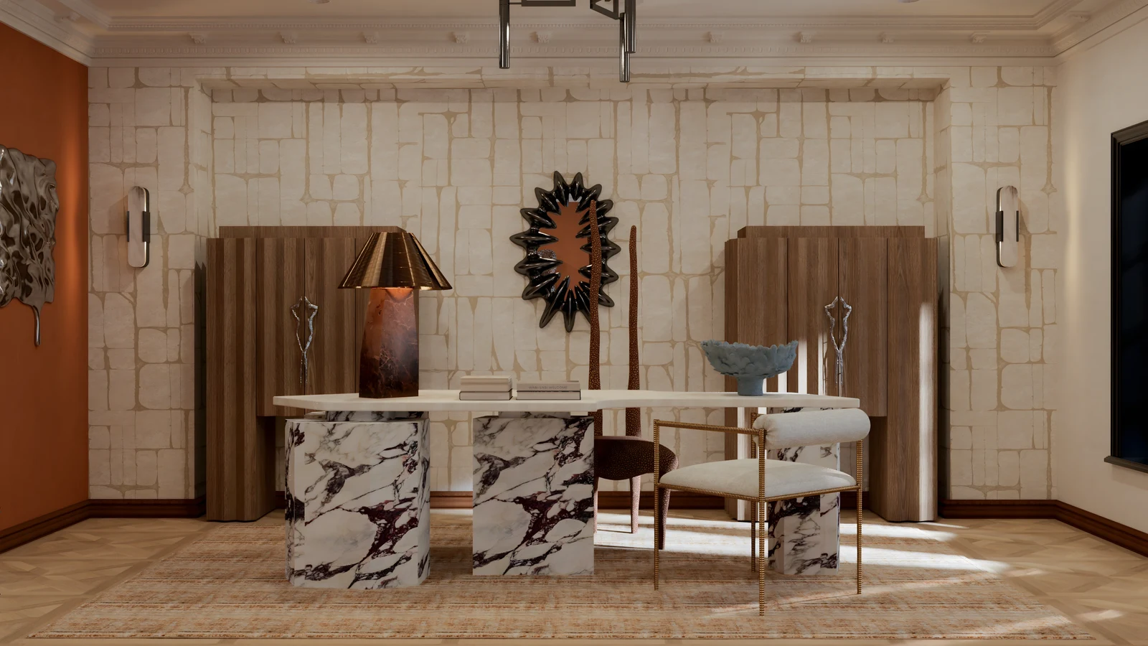
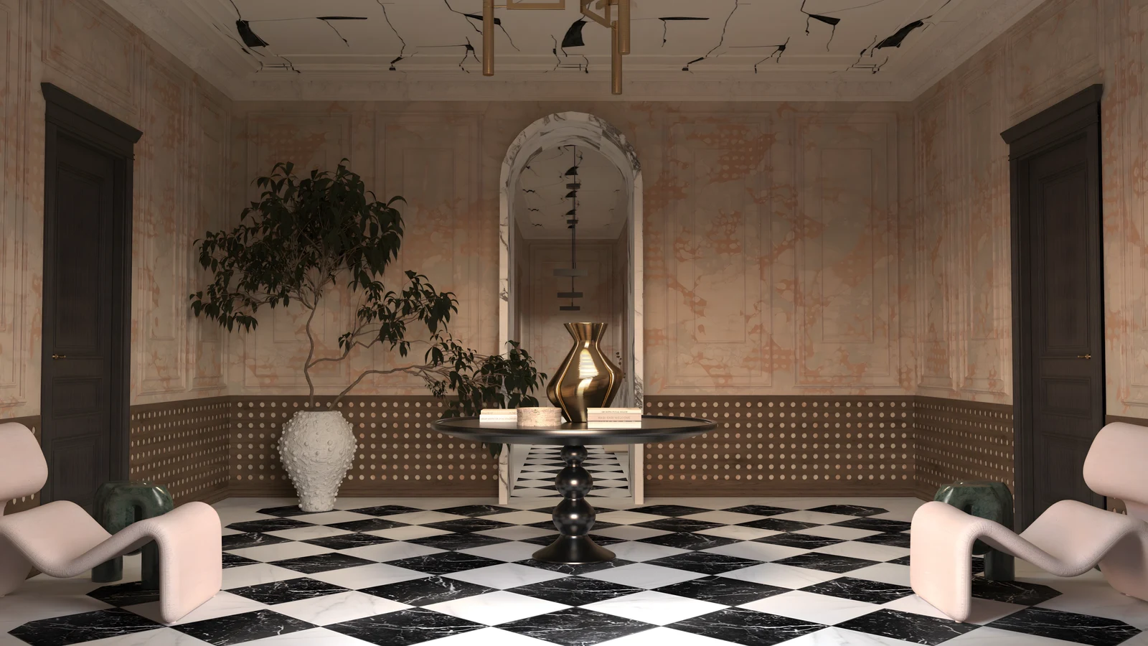
The Gallery Hall reimagines the entrance as a space of arrival and pause. It treats the hall as a gallery, where architecture, material and object come together to set the tone for the whole home. Classical proportions and paneled walls meet a bold, contemporary spirit, creating a threshold that feels both timeless and unexpected.
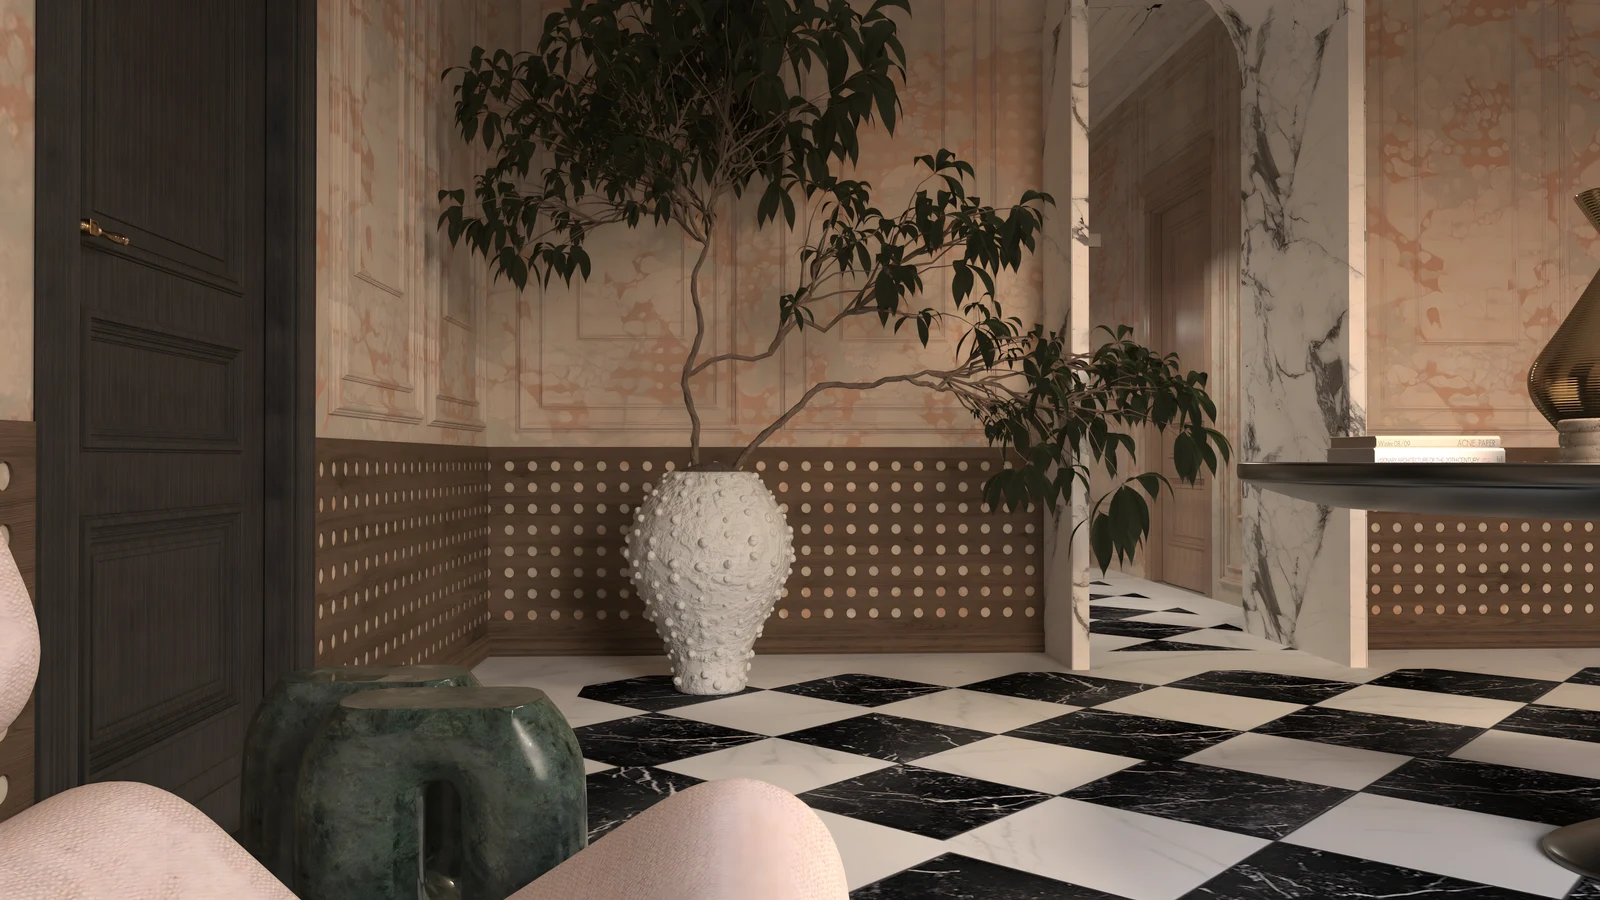
The atmosphere is built on contrast. Soft blush marbling and warm walnut bring depth and intimacy, while graphic black-and-white stone gives the space rhythm and confidence. Every surface carries texture and movement, and the light settles gently across the room, giving it a calm, almost ceremonial quality.
More than a passage, the hall is a place to linger. Sculptural seating and collected pieces invite a moment of rest, turning the everyday act of coming and going into an experience. It is an introduction to the home: curated, expressive and quietly theatrical.