- Year
- 2024
- Type
- Residential project
- Area
- 130 m²
- Designer
- Chiara Novak
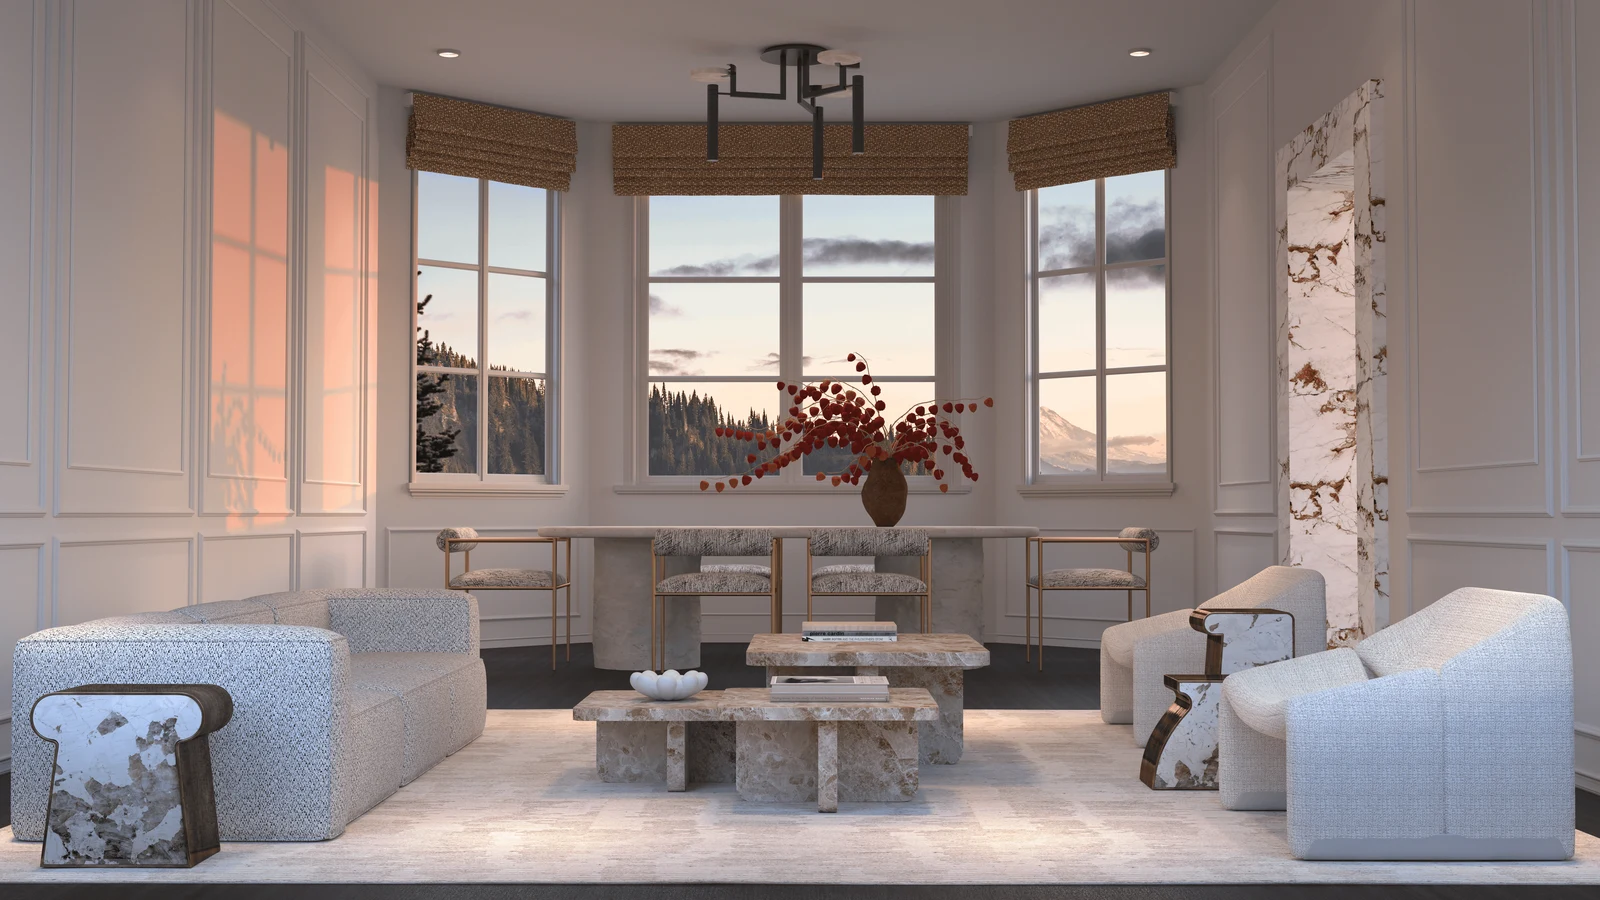
Set among forested hills with distant mountain views, Soléa Residence is a home shaped by light and landscape. Classic panelling, soft neutrals, natural stone and warm wood create a calm backdrop, while large windows frame the scenery like living artworks and let the glow of the setting sun become part of the interior.
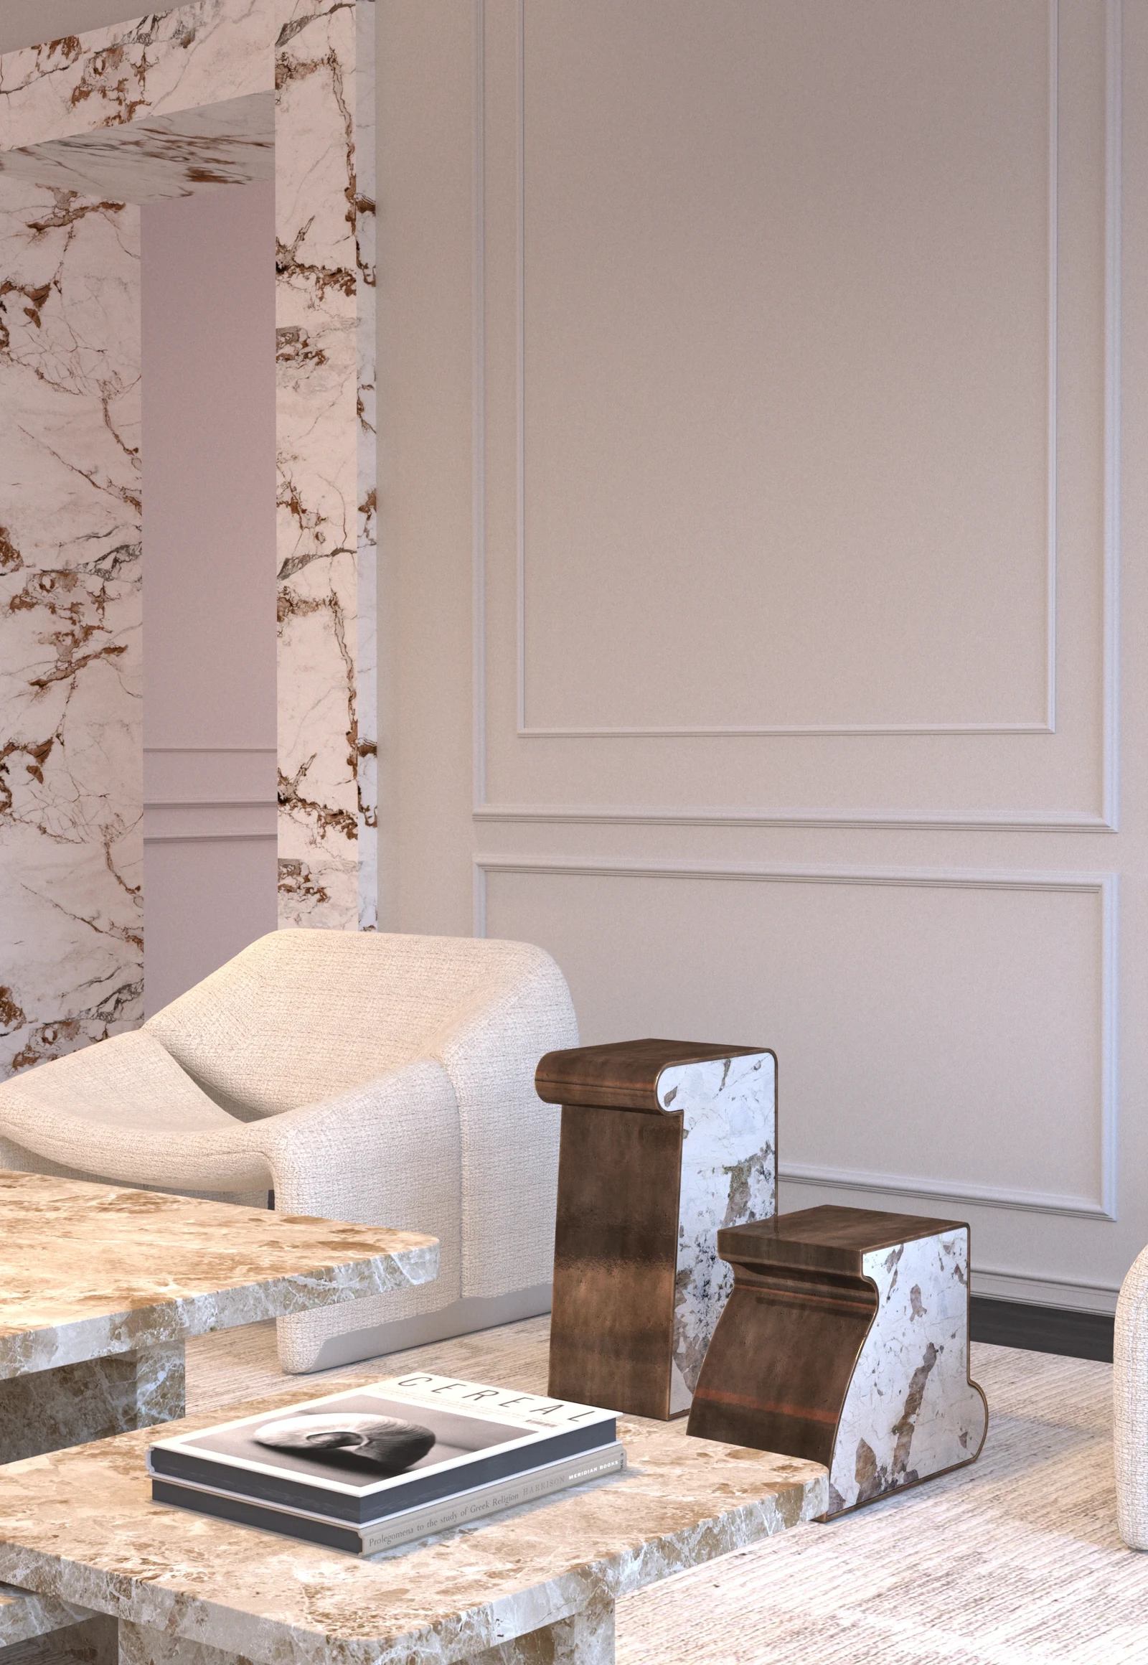
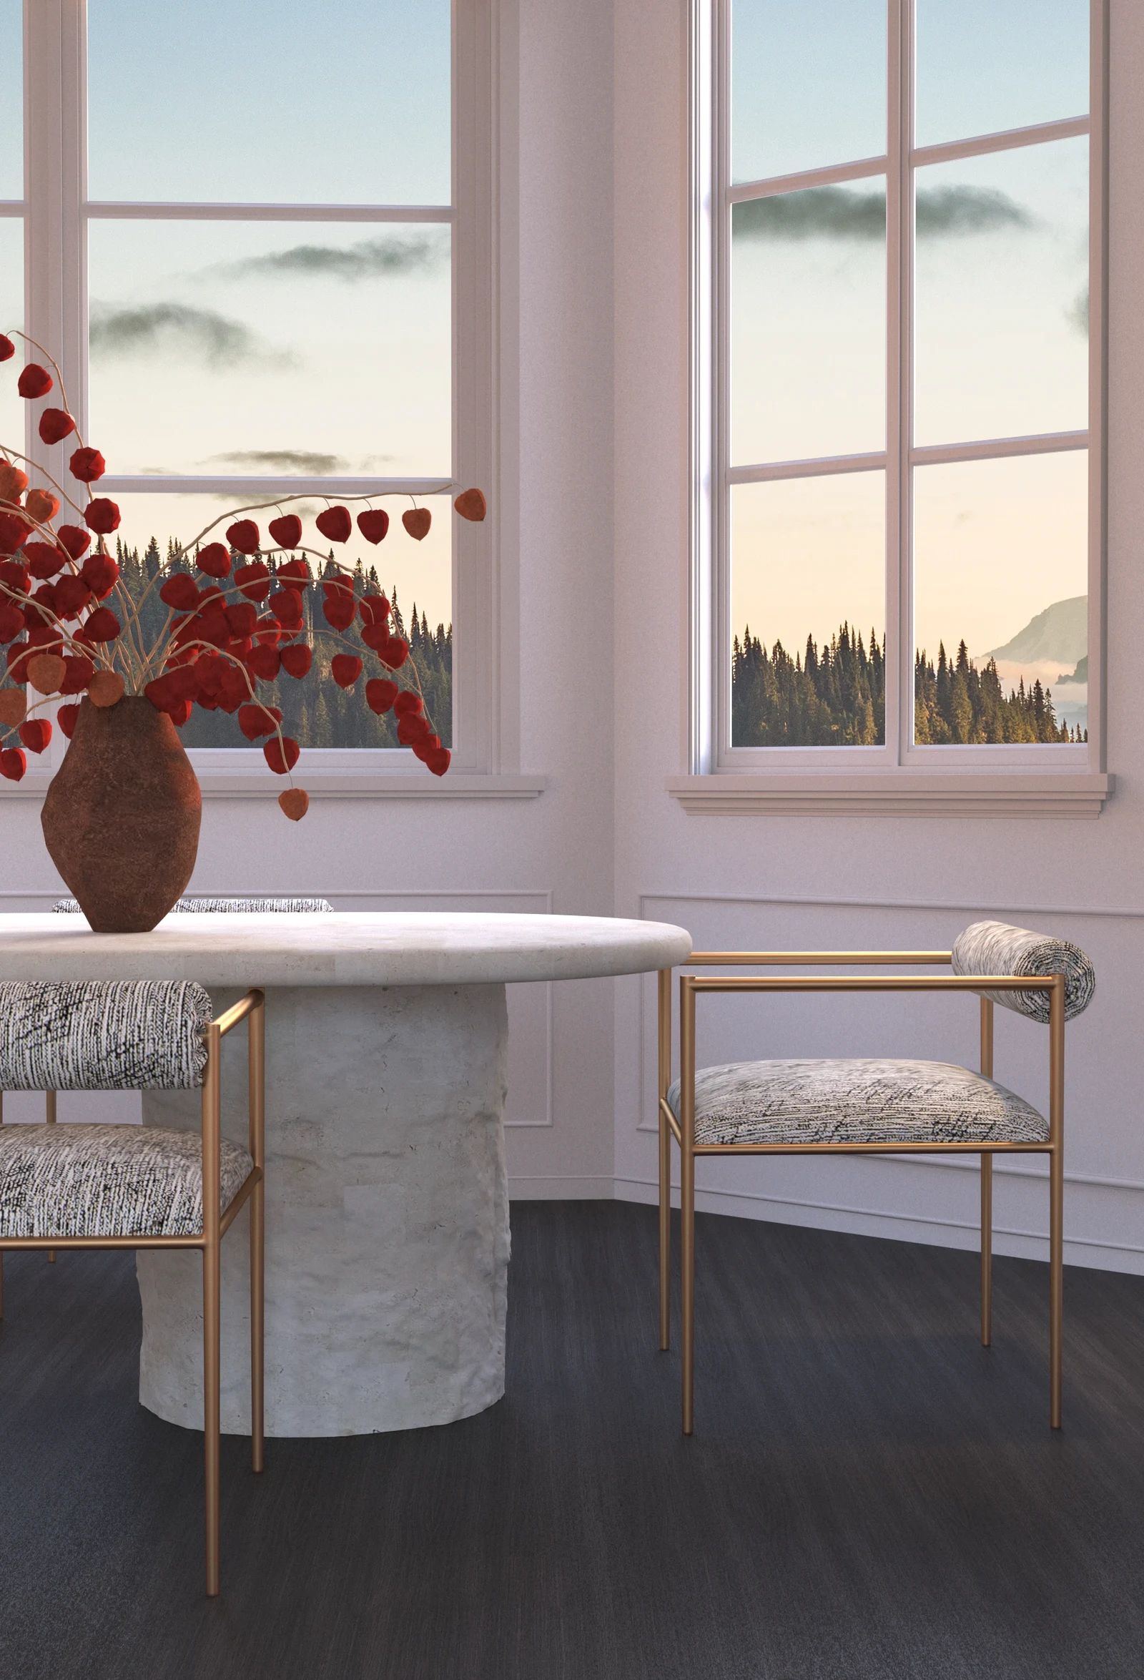
The living room opens onto a bay of windows that draw the forest and mountains into the space. Sculptural seating, layered stone tables and marble-and-bronze accents bring an architectural, playful note, and the dining area, set against the view, lets the landscape take centre stage at every meal.
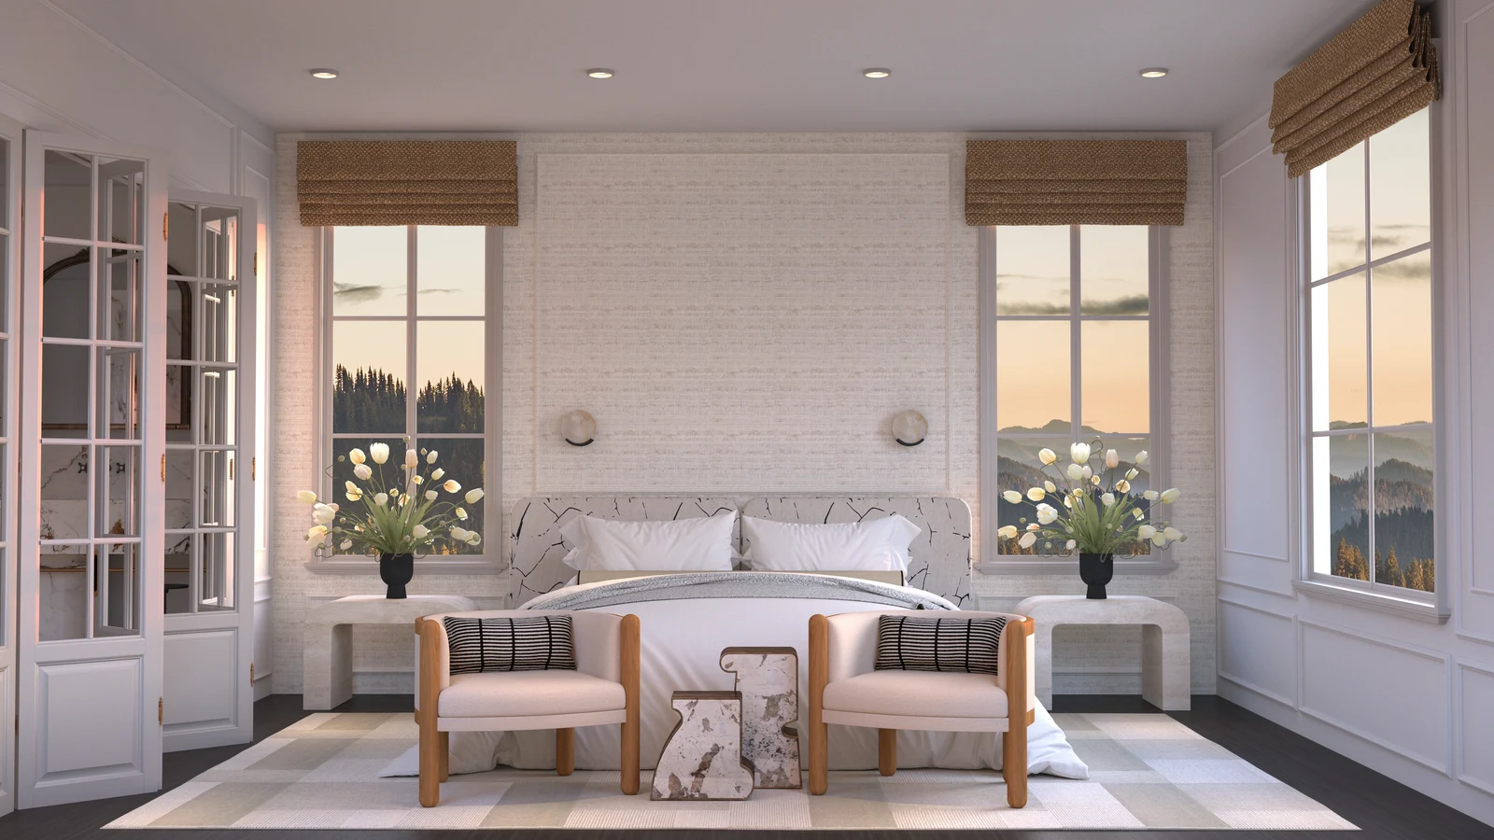
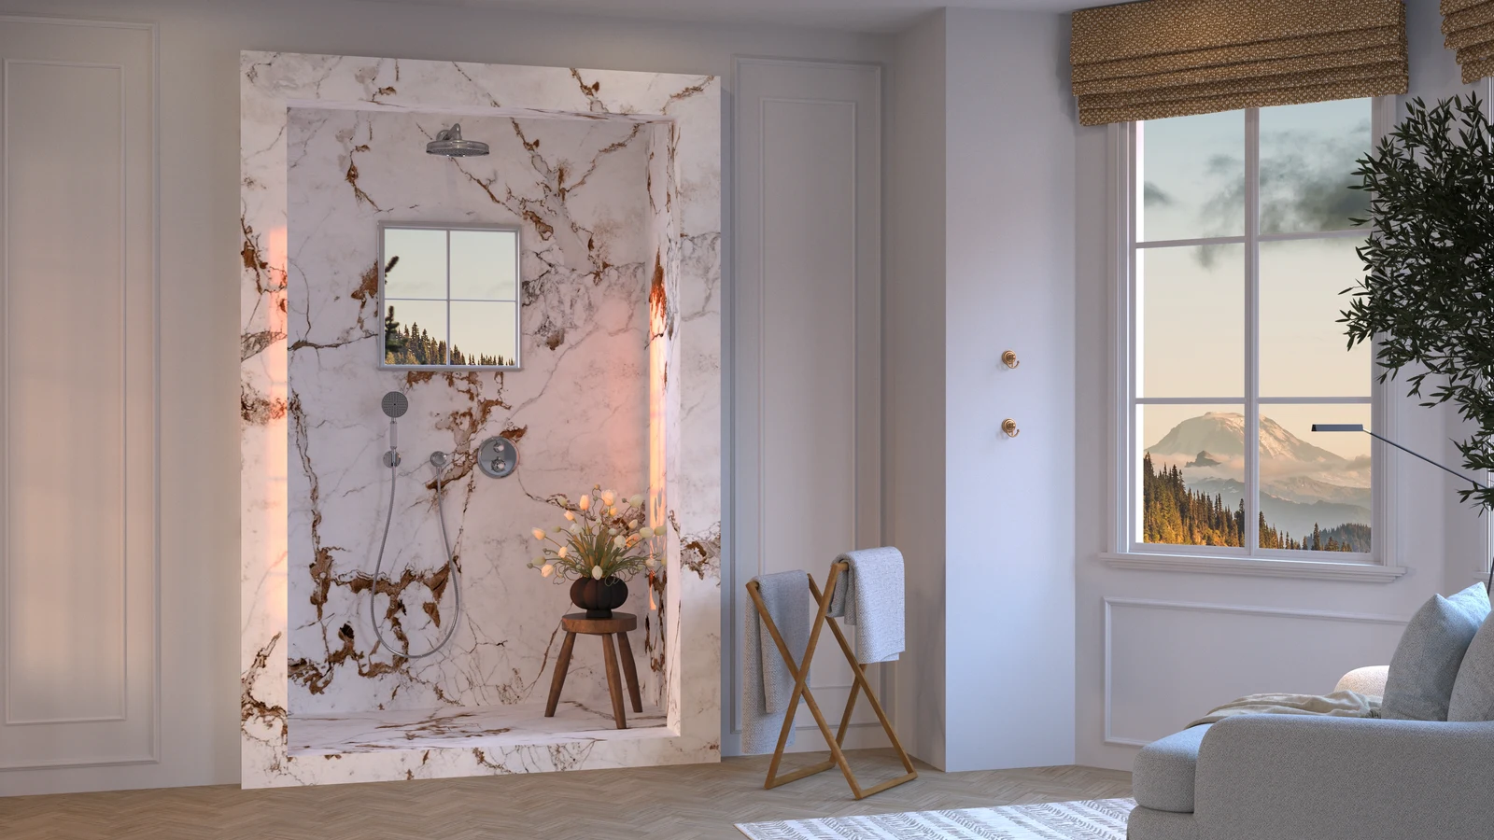
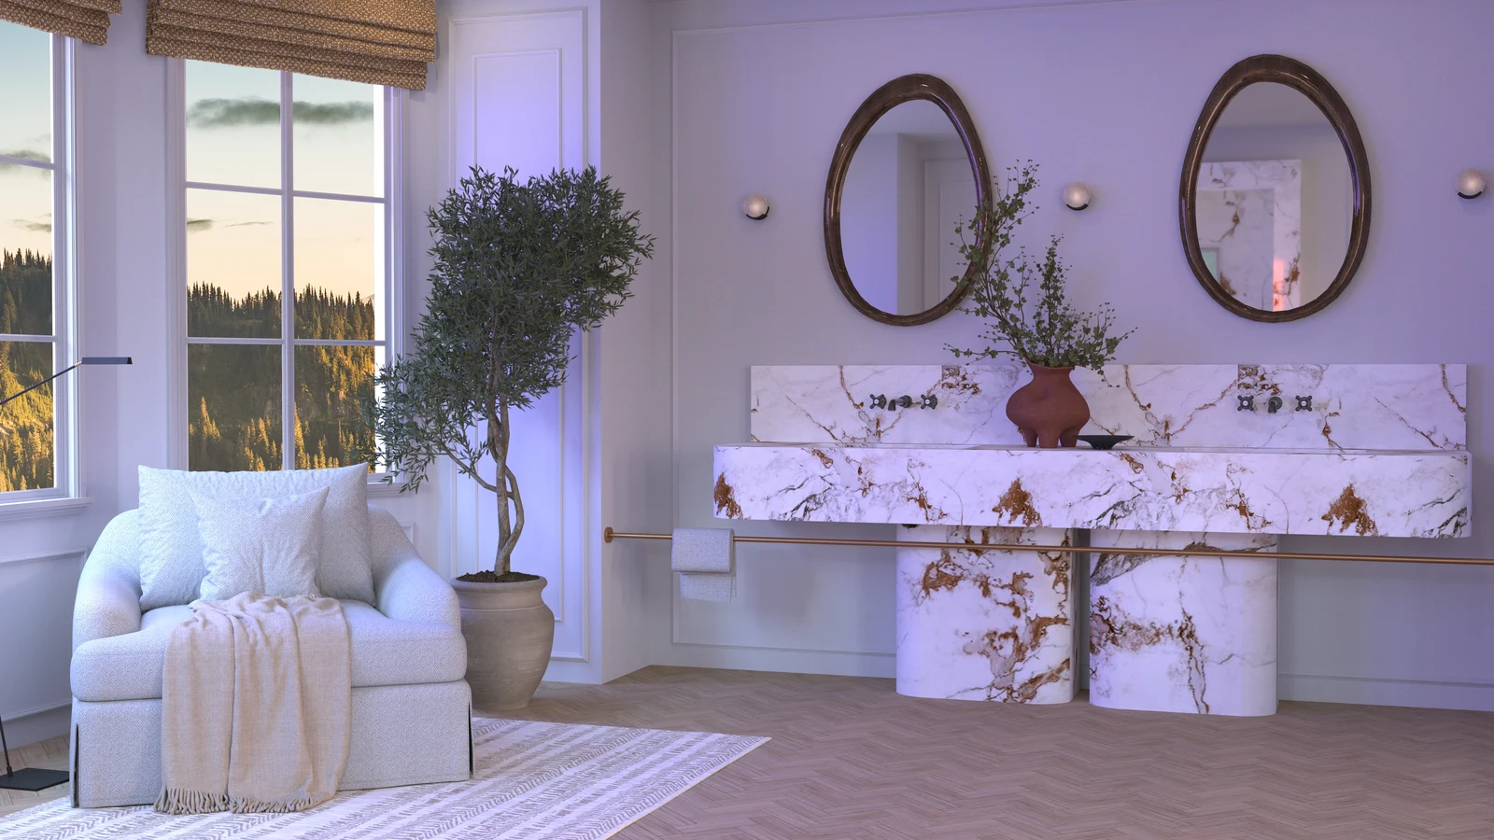
In the main bedroom, a textured wall covering and a headboard upholstered in a striking veined pattern set a quietly graphic tone. Curved stone nightstands, bouquets of white tulips and a pair of wood-framed armchairs create a symmetrical, restful composition, with woven Roman blinds softening the light. The adjoining bathroom continues this serenity: a double vanity of dramatically veined marble on sculpted pedestals sits beneath organic bronze mirrors, and a marble-lined walk-in shower is framed by its own window to the forest. An olive tree and a deep armchair turn the space into a private retreat.
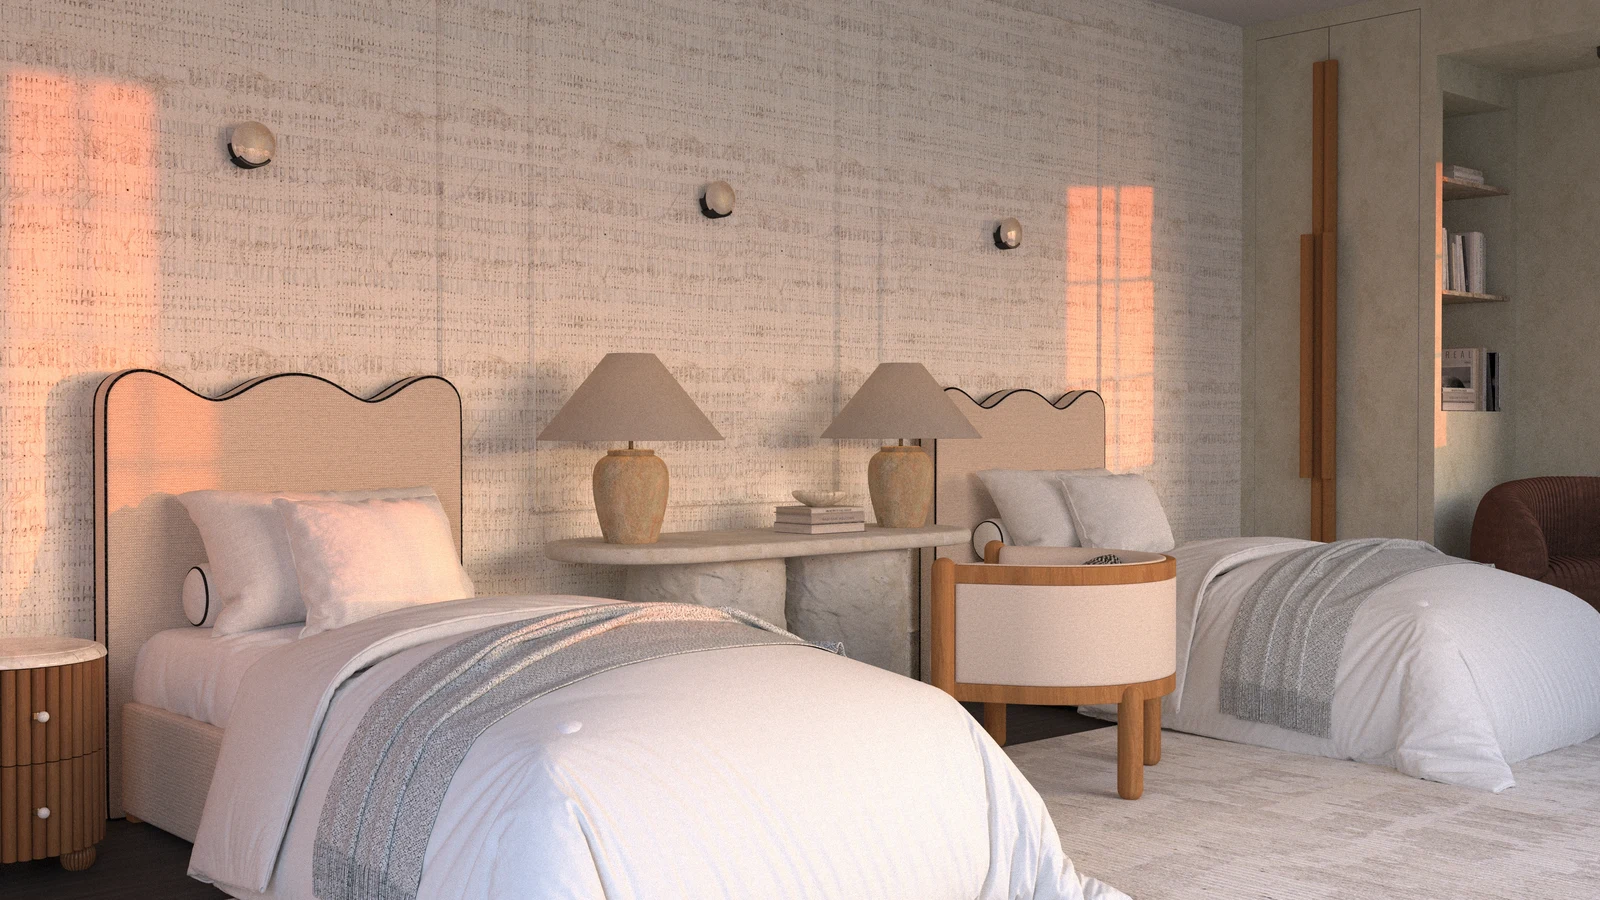
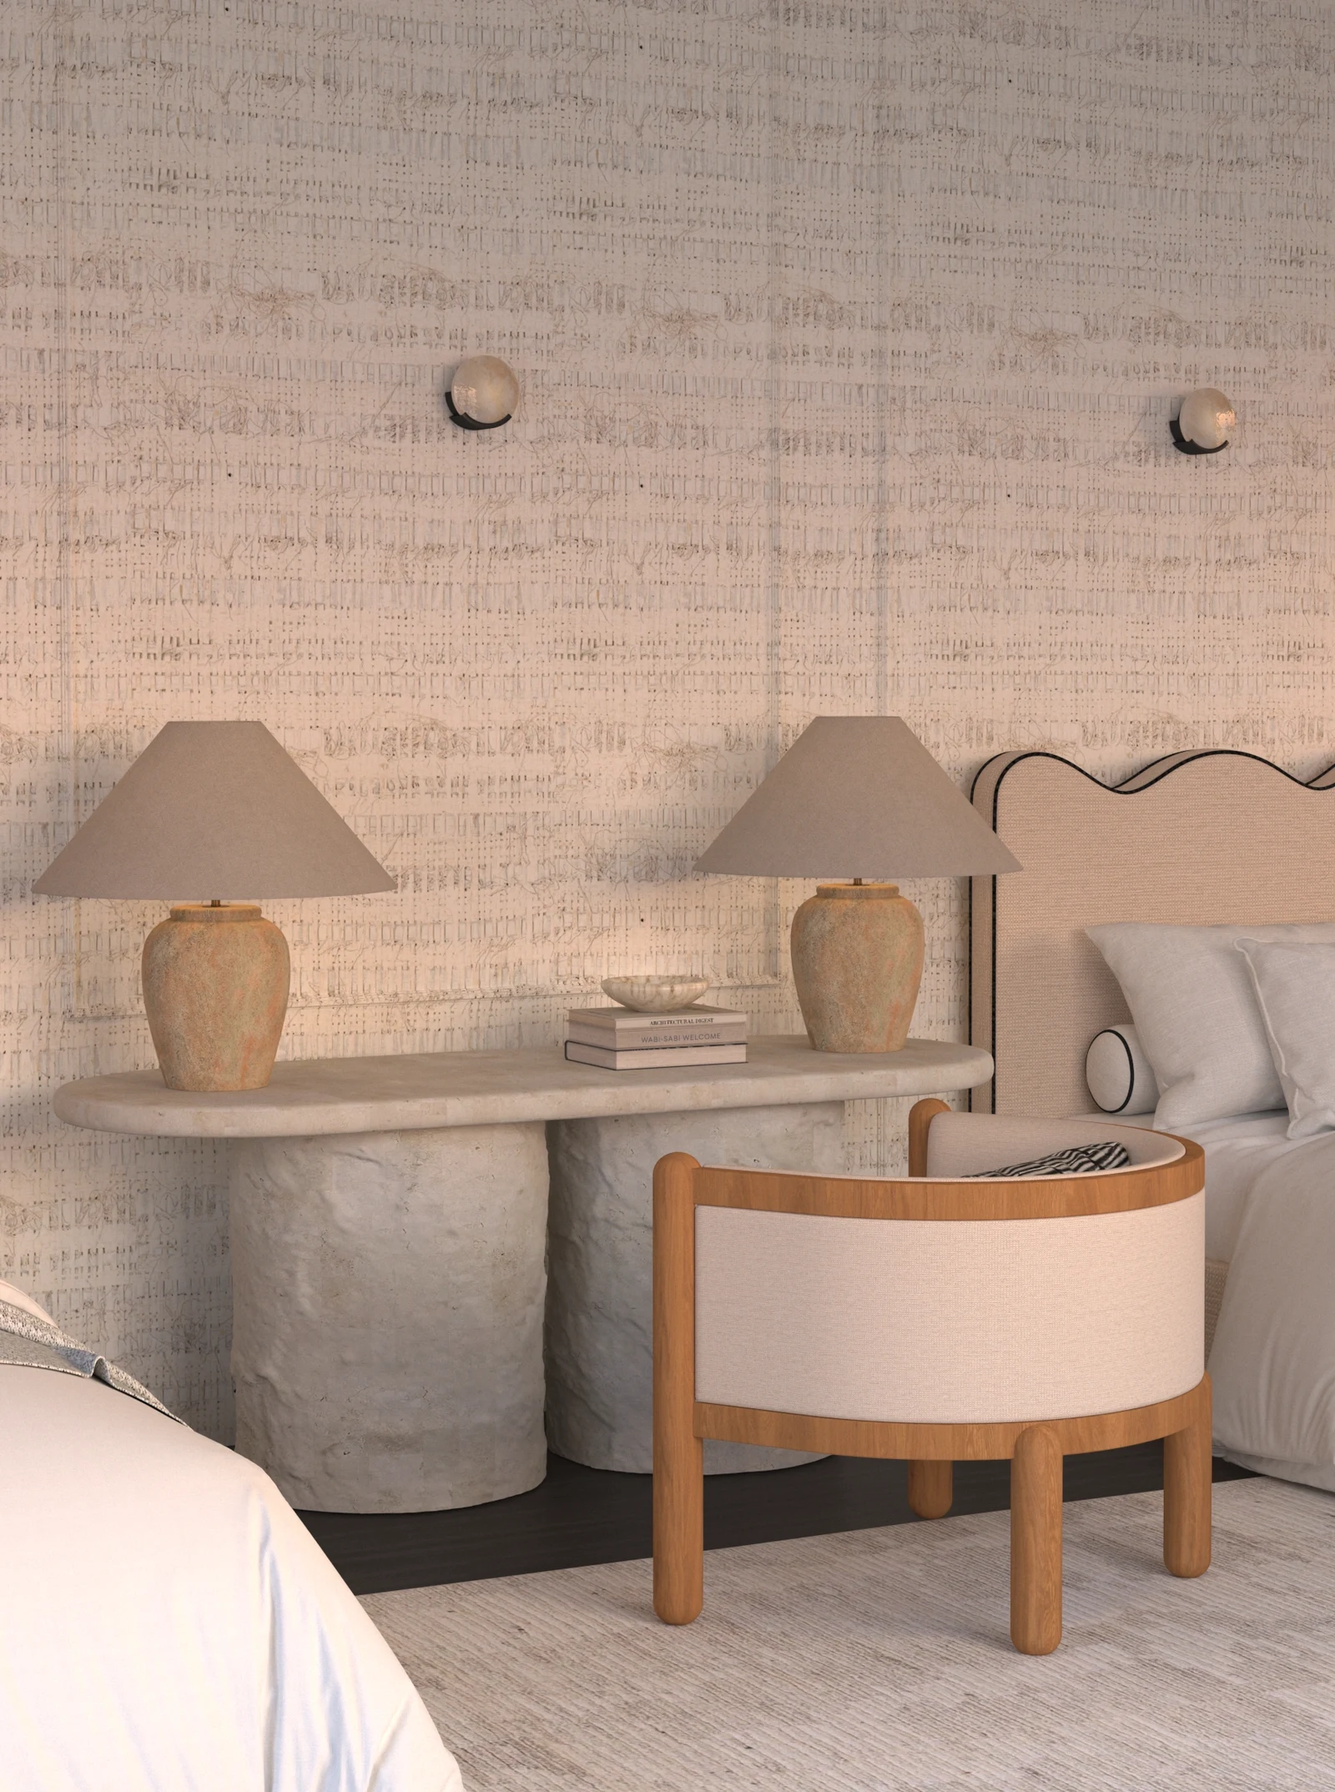
The guest bedroom is designed for comfort and warmth. Twin beds with scalloped headboards, outlined in fine dark piping, stand against a softly patterned wall covering that catches the evening light. Between them, a stone console with a pair of earthy ceramic lamps adds an artisanal touch, while a rounded wood-and-linen armchair and built-in shelving complete a room that feels both welcoming and quietly refined.